ServicesMulti-Folding Doors
Multi-Folding Doors in Whittier
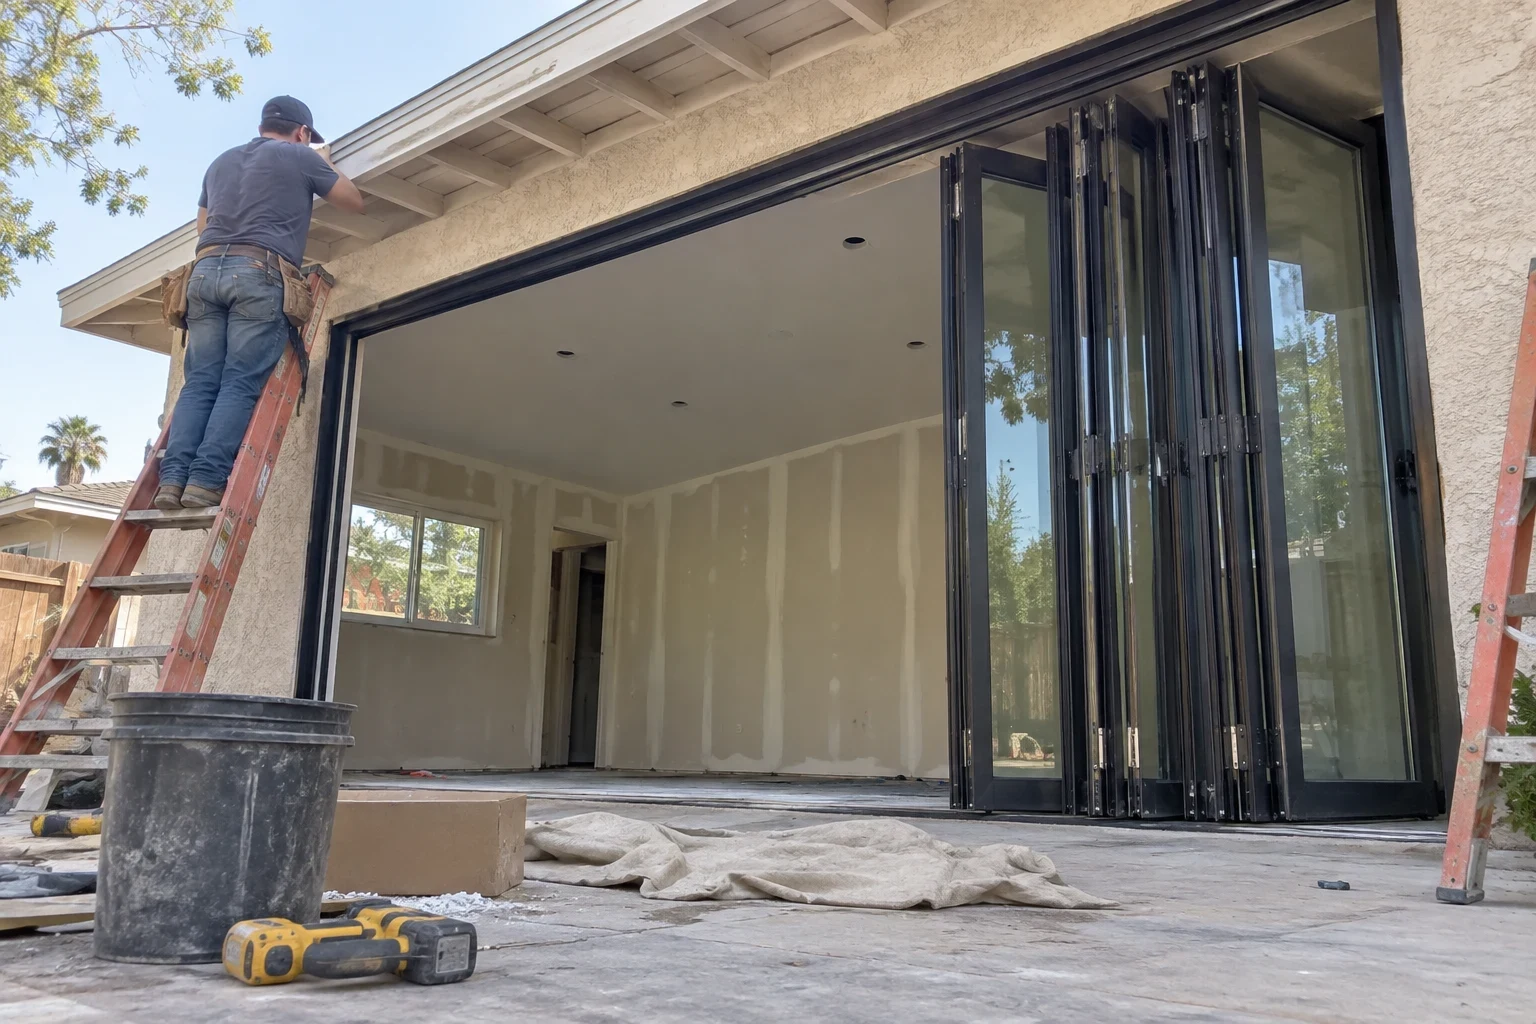
We install multi-folding doors that stack to one side and open a full wall of your home to the yard. We size the header, level the sill, seal the opening against water and keep the dust inside our plastic walls instead of in your living room.
What a Multi-Folding Door Is and When It Fits
A multi-folding door is a row of glass panels joined by hinges. The panels ride on carriers in a head track, fold accordion style and stack neatly at one or both ends of the opening. Closed, it reads as a glass wall. Open, it can clear most of the opening, which a standard slider can never do because one panel always sits behind the other.
It is the right call when you want the back of your home to work as one space with the yard, and the wall can carry a wider opening. Many single-story stucco homes around Whittier have a 6 or 8 foot slider that can be widened, but that depends on what the wall is holding up. We check the framing, roof load and foundation edge before we recommend a size.
If you only want to swap an old slider in the same opening, our sliding door replacement page covers that work. A folding system is a bigger project, and we will tell you plainly which one suits your wall and budget.
What Our Multi-Folding Door Work Includes
- Opening and header check
- We measure the rough opening, find out whether the wall is load bearing and look at what sits above it. Folding doors are sensitive to header sag; if the header deflects, panels bind and locks stop lining up, so the header has to be stiff enough for the span.
- Panel layout and stacking plan
- We work out the panel count, which way they fold and where they stack, inward or outward, left, right or split. We also plan a single traffic door so you can walk through without opening the whole run.
- Sill choice and water management
- A flush sill gives a smooth floor transition, while a raised weather sill sheds wind-driven rain better. We install a sloped sill pan with end dams under either one and flash the jambs into the stucco so water drains out, not into the subfloor.
- Frame and glass selection
- We go over aluminum, vinyl and clad frames, along with tempered dual-pane low-E glass, which door glass needs for safety and energy rules. See our energy efficient windows page for how coatings cut summer heat gain.
- Protection and daily cleanup
- Before any stucco is cut, we lay floor protection and hang zippered plastic walls to hold the dust. At the end of each day we vacuum, haul out debris and leave the opening secured for the night.
Signs a Multi-Folding Door Makes Sense
Your slider only opens halfway
A two-panel slider leaves half the opening blocked by glass. If you entertain outside or want airflow through the house, a folding system clears most of that width.
The old slider drags and leaks
Worn rollers, a bent bottom track and dried weatherstrip mean the door is due for replacement anyway. That is a good time to decide whether a wider folding opening is worth it.
The room feels closed off from the yard
Family rooms and kitchens at the back of a ranch house often face the yard through one small slider. A wider opening brings in light and makes the room and yard work together.
You are already remodeling that wall
If the stucco, drywall or flooring are coming apart for other work, adding a new header and folding door costs less disruption than doing it later.
What Moves the Cost of a Multi-Folding Door
No two openings are priced the same, because the wall decides as much as the door. These are the parts that change the number on your estimate. Our written estimate breaks each one out separately, so you know what every part of the job costs before you commit.
Width and panel count
More panels mean more glass, hinges, carriers and track length. Taller panels also need heavier hardware.
Widening the opening
Keeping the existing opening is the simplest path. Cutting a wider one adds an engineered header, shoring, permit fees and more stucco and drywall patching.
Frame material and glass
Vinyl, aluminum and clad frames differ in cost and stiffness. Glass coatings, tint and laminated options change the price too.
Sill and floor transition
A flush sill set into the floor takes more prep than a surface-mounted weather sill, especially over a concrete slab.
How Installation Day Runs
- 1
Free in-home estimate
We measure, inspect the wall and talk through panel layout, sill type and frame material. You get a written, line-item estimate with no sales pressure or obligation.
- 2
Permit and ordering
When the opening gets wider, we pull the building permit and have the header sized for the span. Folding doors are built to order, so we confirm the production wait when you sign.
- 3
Prep and opening
We protect floors and furniture, put up the dust walls and remove the old door. If the opening is being widened, we shore the wall, cut the stucco and set the new header.
- 4
Setting the door
We install the sill pan, set the frame plumb and square, hang the panels and adjust the carriers until each one folds and locks without force. Then we flash, seal and patch the stucco and interior trim.
- 5
Walkthrough and cleanup
We show you how to operate the folding sequence and the locks, take every scrap of debris away and leave the room ready to use.
Multi-Folding Door Questions
Can a folding door go into my existing slider opening?
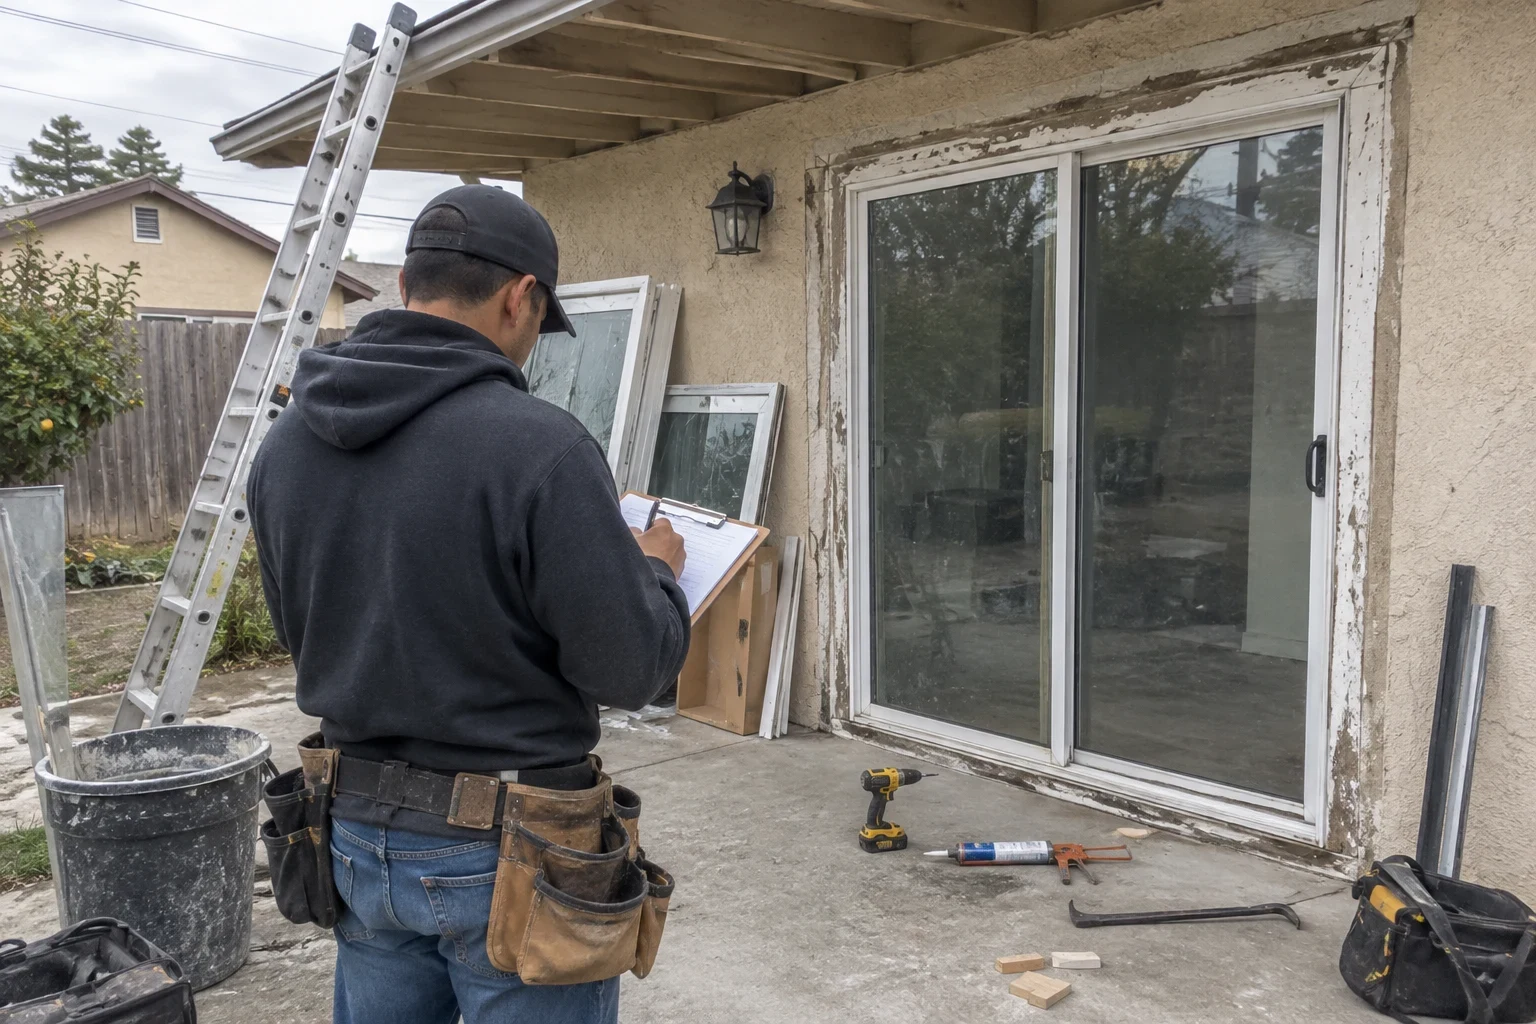
Often yes. A folding door fits the same rough opening, it just uses narrower panels. In a standard slider opening you might get three or four panels, which still clears far more space than a slider does.
Do I need a permit?
If we widen the opening or change the header, yes, and we pull it. Inspection covers the header, framing and energy requirements for the new glass. A same-size swap is simpler, and we explain what applies to your job at the estimate.
Will rain get in under a flush sill?
A flush sill is more exposed than a raised one, so placement matters. Under a deep overhang it works well. On an open wall facing winter storms, we usually recommend a weather sill, and either way a sloped sill pan sends water back outside.
How messy is the job inside the house?
Cutting stucco and drywall makes dust, so we contain it. Plastic walls with zipper doors seal off the work area, the floor is covered and we vacuum and haul debris each day.
How hard is a folding door to operate?
Panels hang from the top track, so they glide with light pressure when the header is level and the carriers are adjusted. You open the traffic door first, then fold the rest. We walk you through it before we leave.
See What Your Opening Can Hold
We will look at the wall, measure the span and lay out panel options at no charge. You get a written estimate and a clear answer on whether widening makes sense.